Bernie’s Dome
Press

Bernie’s DomeRediscovering Bernard Judge’s Triponent House

A book by Berkay Kars, in preparation. Bernard Judge’s dome above Beachwood Canyon was more than a house. It was an experiment in how Americans might build and pay for a home: a light aluminum frame, a plastic skin, no interior walls. It passed the city’s tests and he lived in it. Then it came down, and it was forgotten.

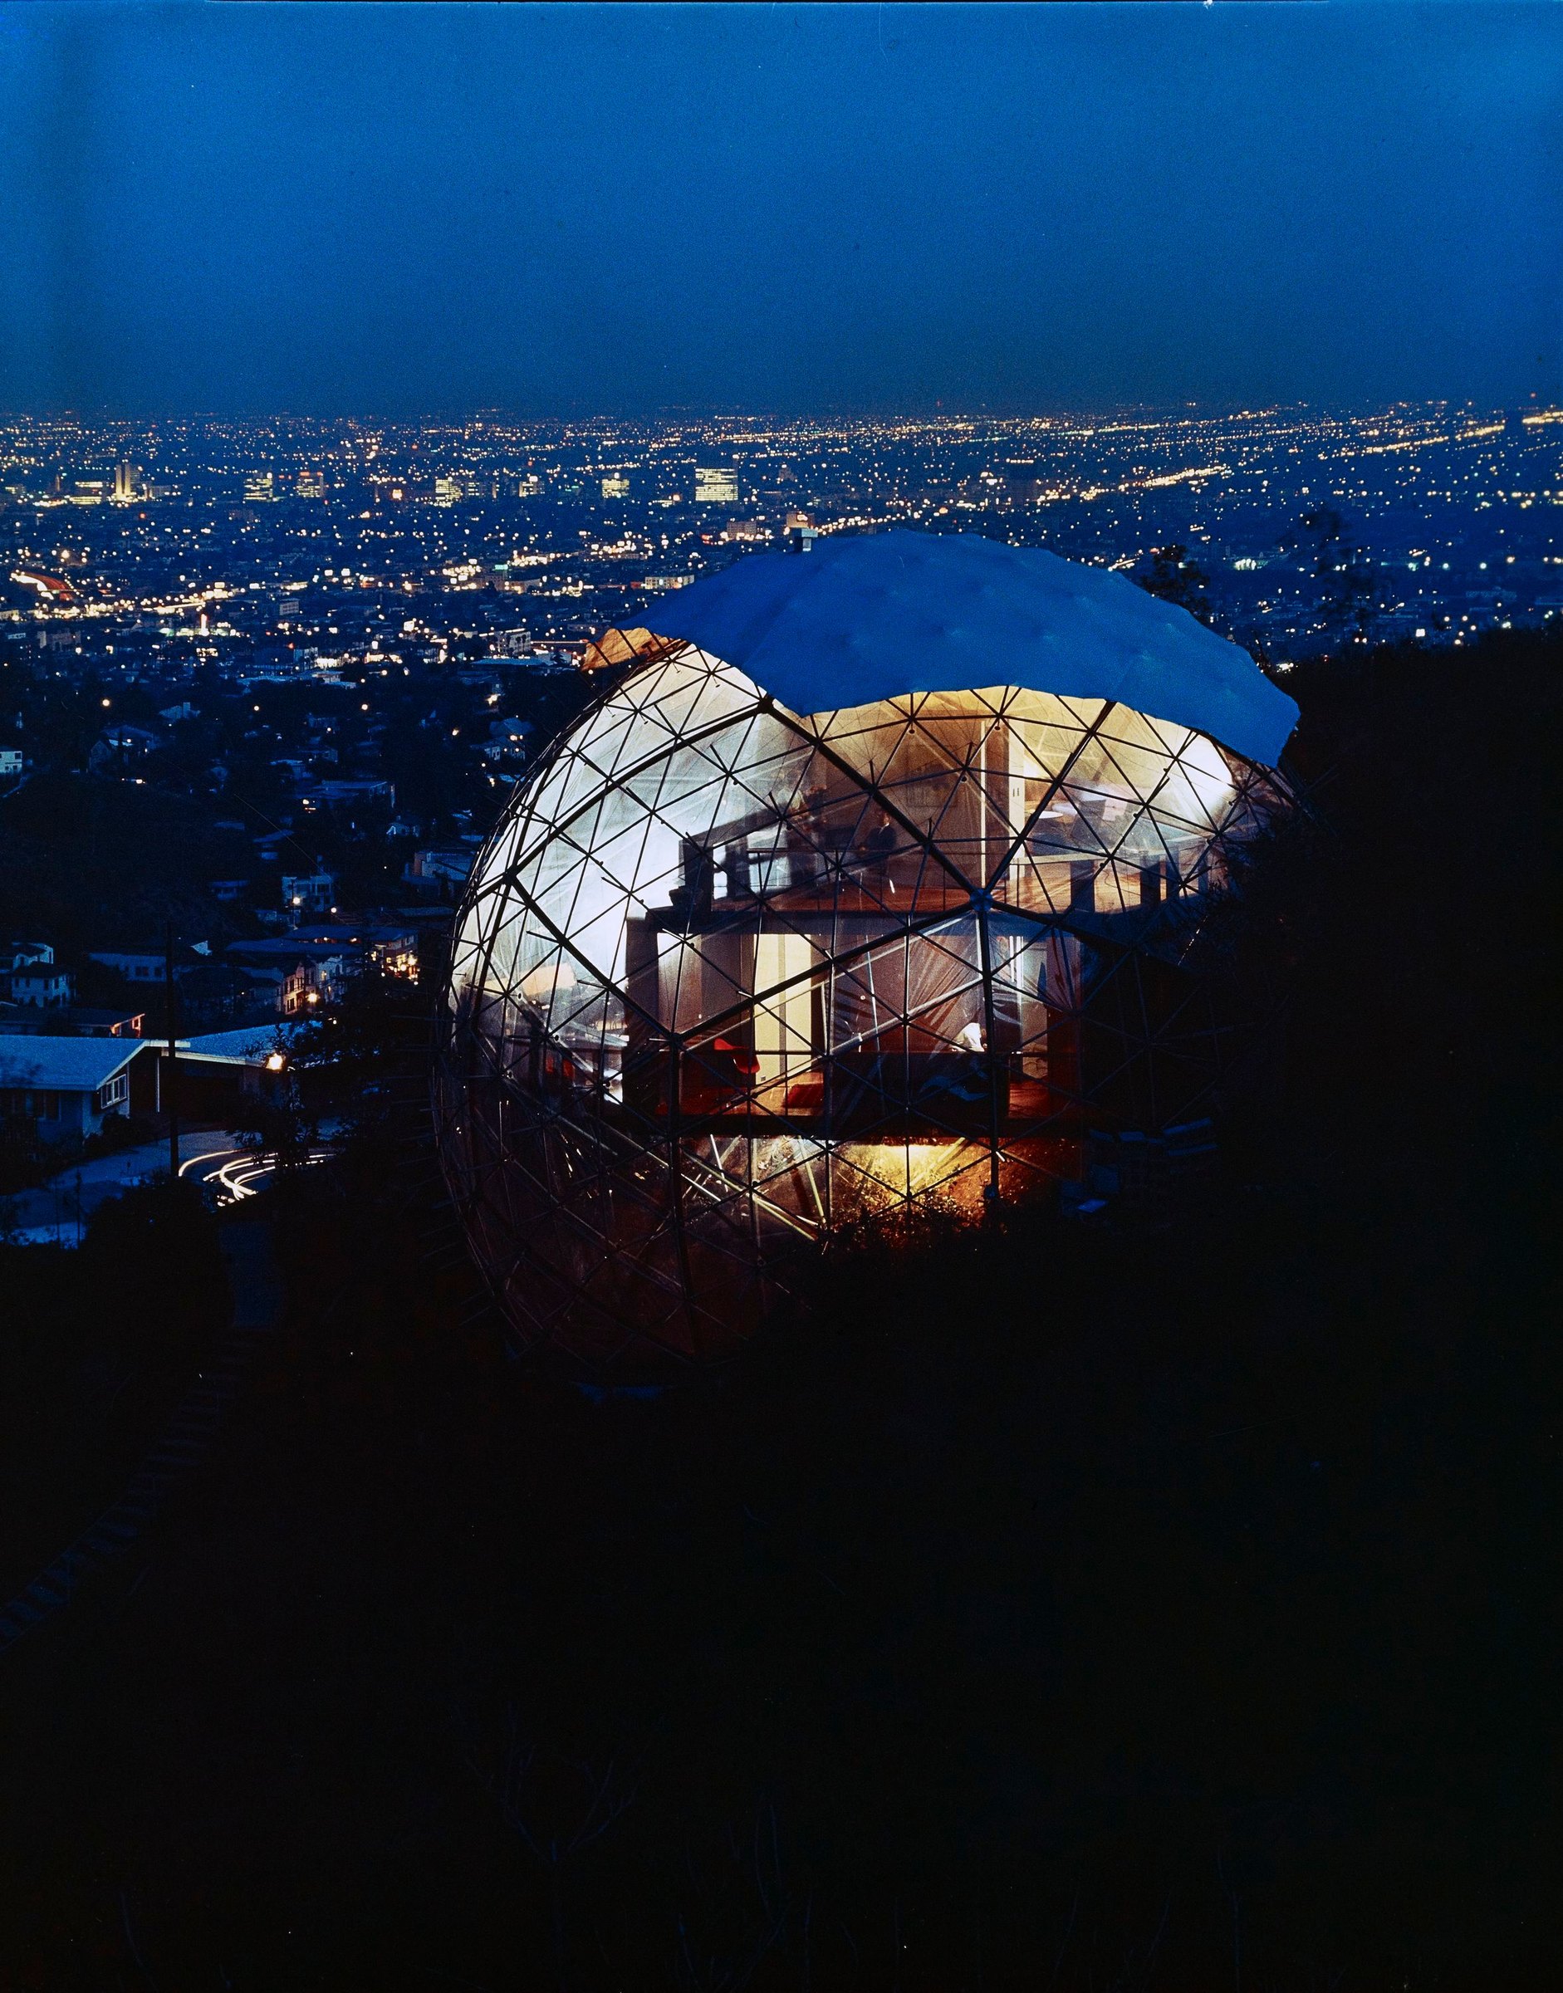
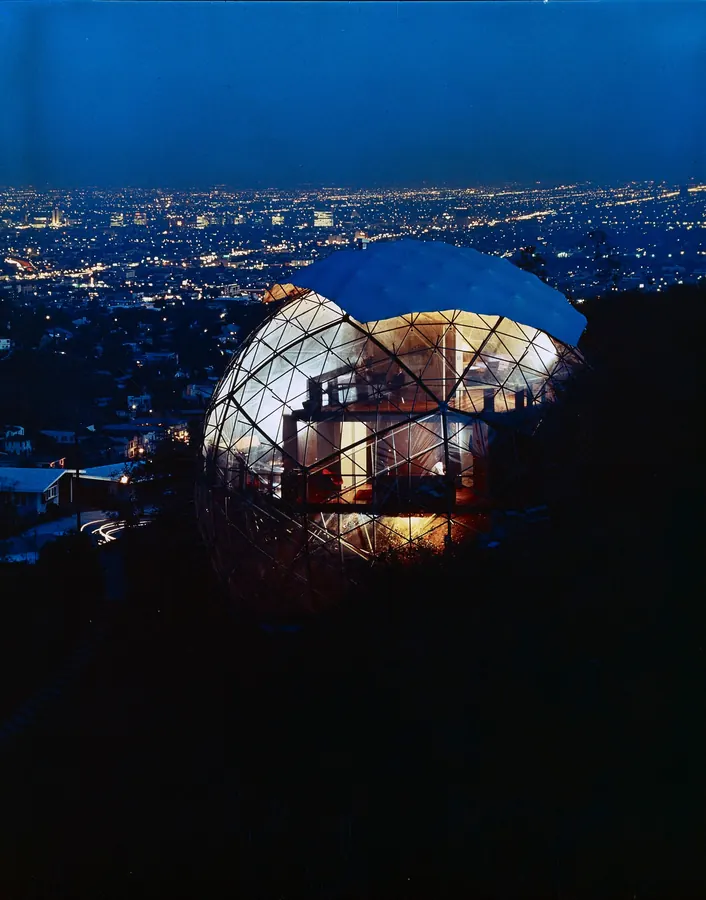
The dome lit from within at twilight above the lights of Los Angeles
Julius Shulman, Judge House, Los Angeles, 1962. © J. Paul Getty Trust. Getty Research Institute, Los Angeles (2004.R.10).
The story

In brief

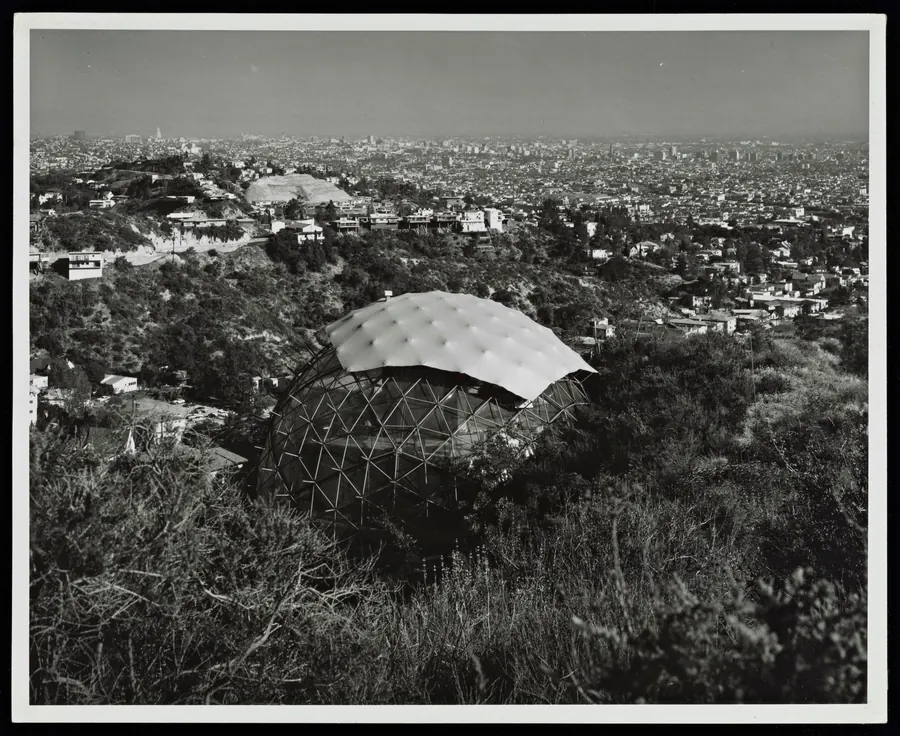
In 1957 a USC architecture student named Bernard Judge was offered a used aluminum frame. Jeffrey Lindsay had built it in Quebec as Weatherbreak. Judge shipped it to a hillside on Durand Drive, argued with the City of Los Angeles for months to get a permit, hung fourteen tons of water from it, and moved in under a skin of Mylar.

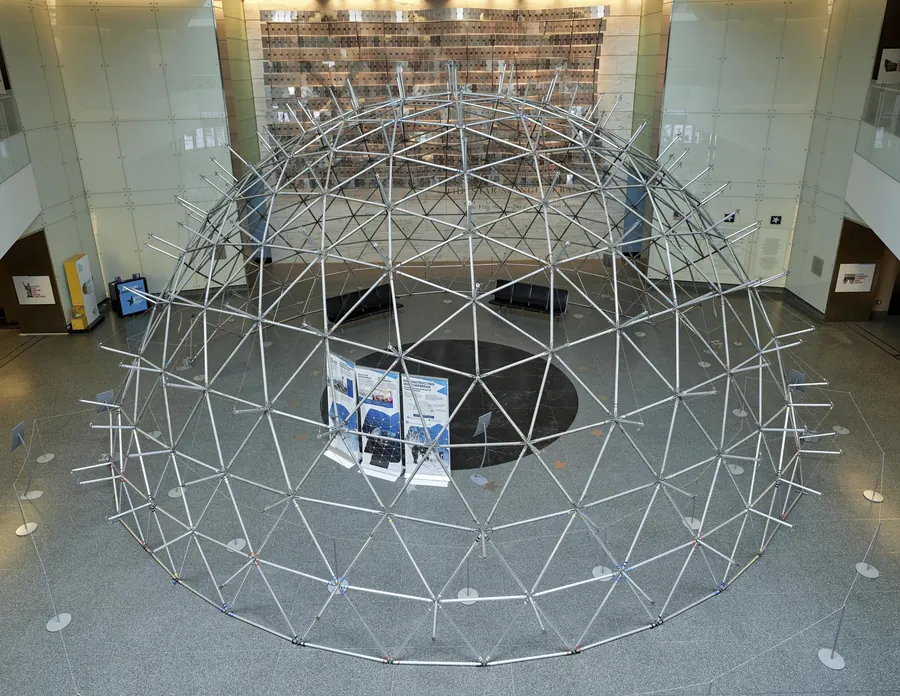
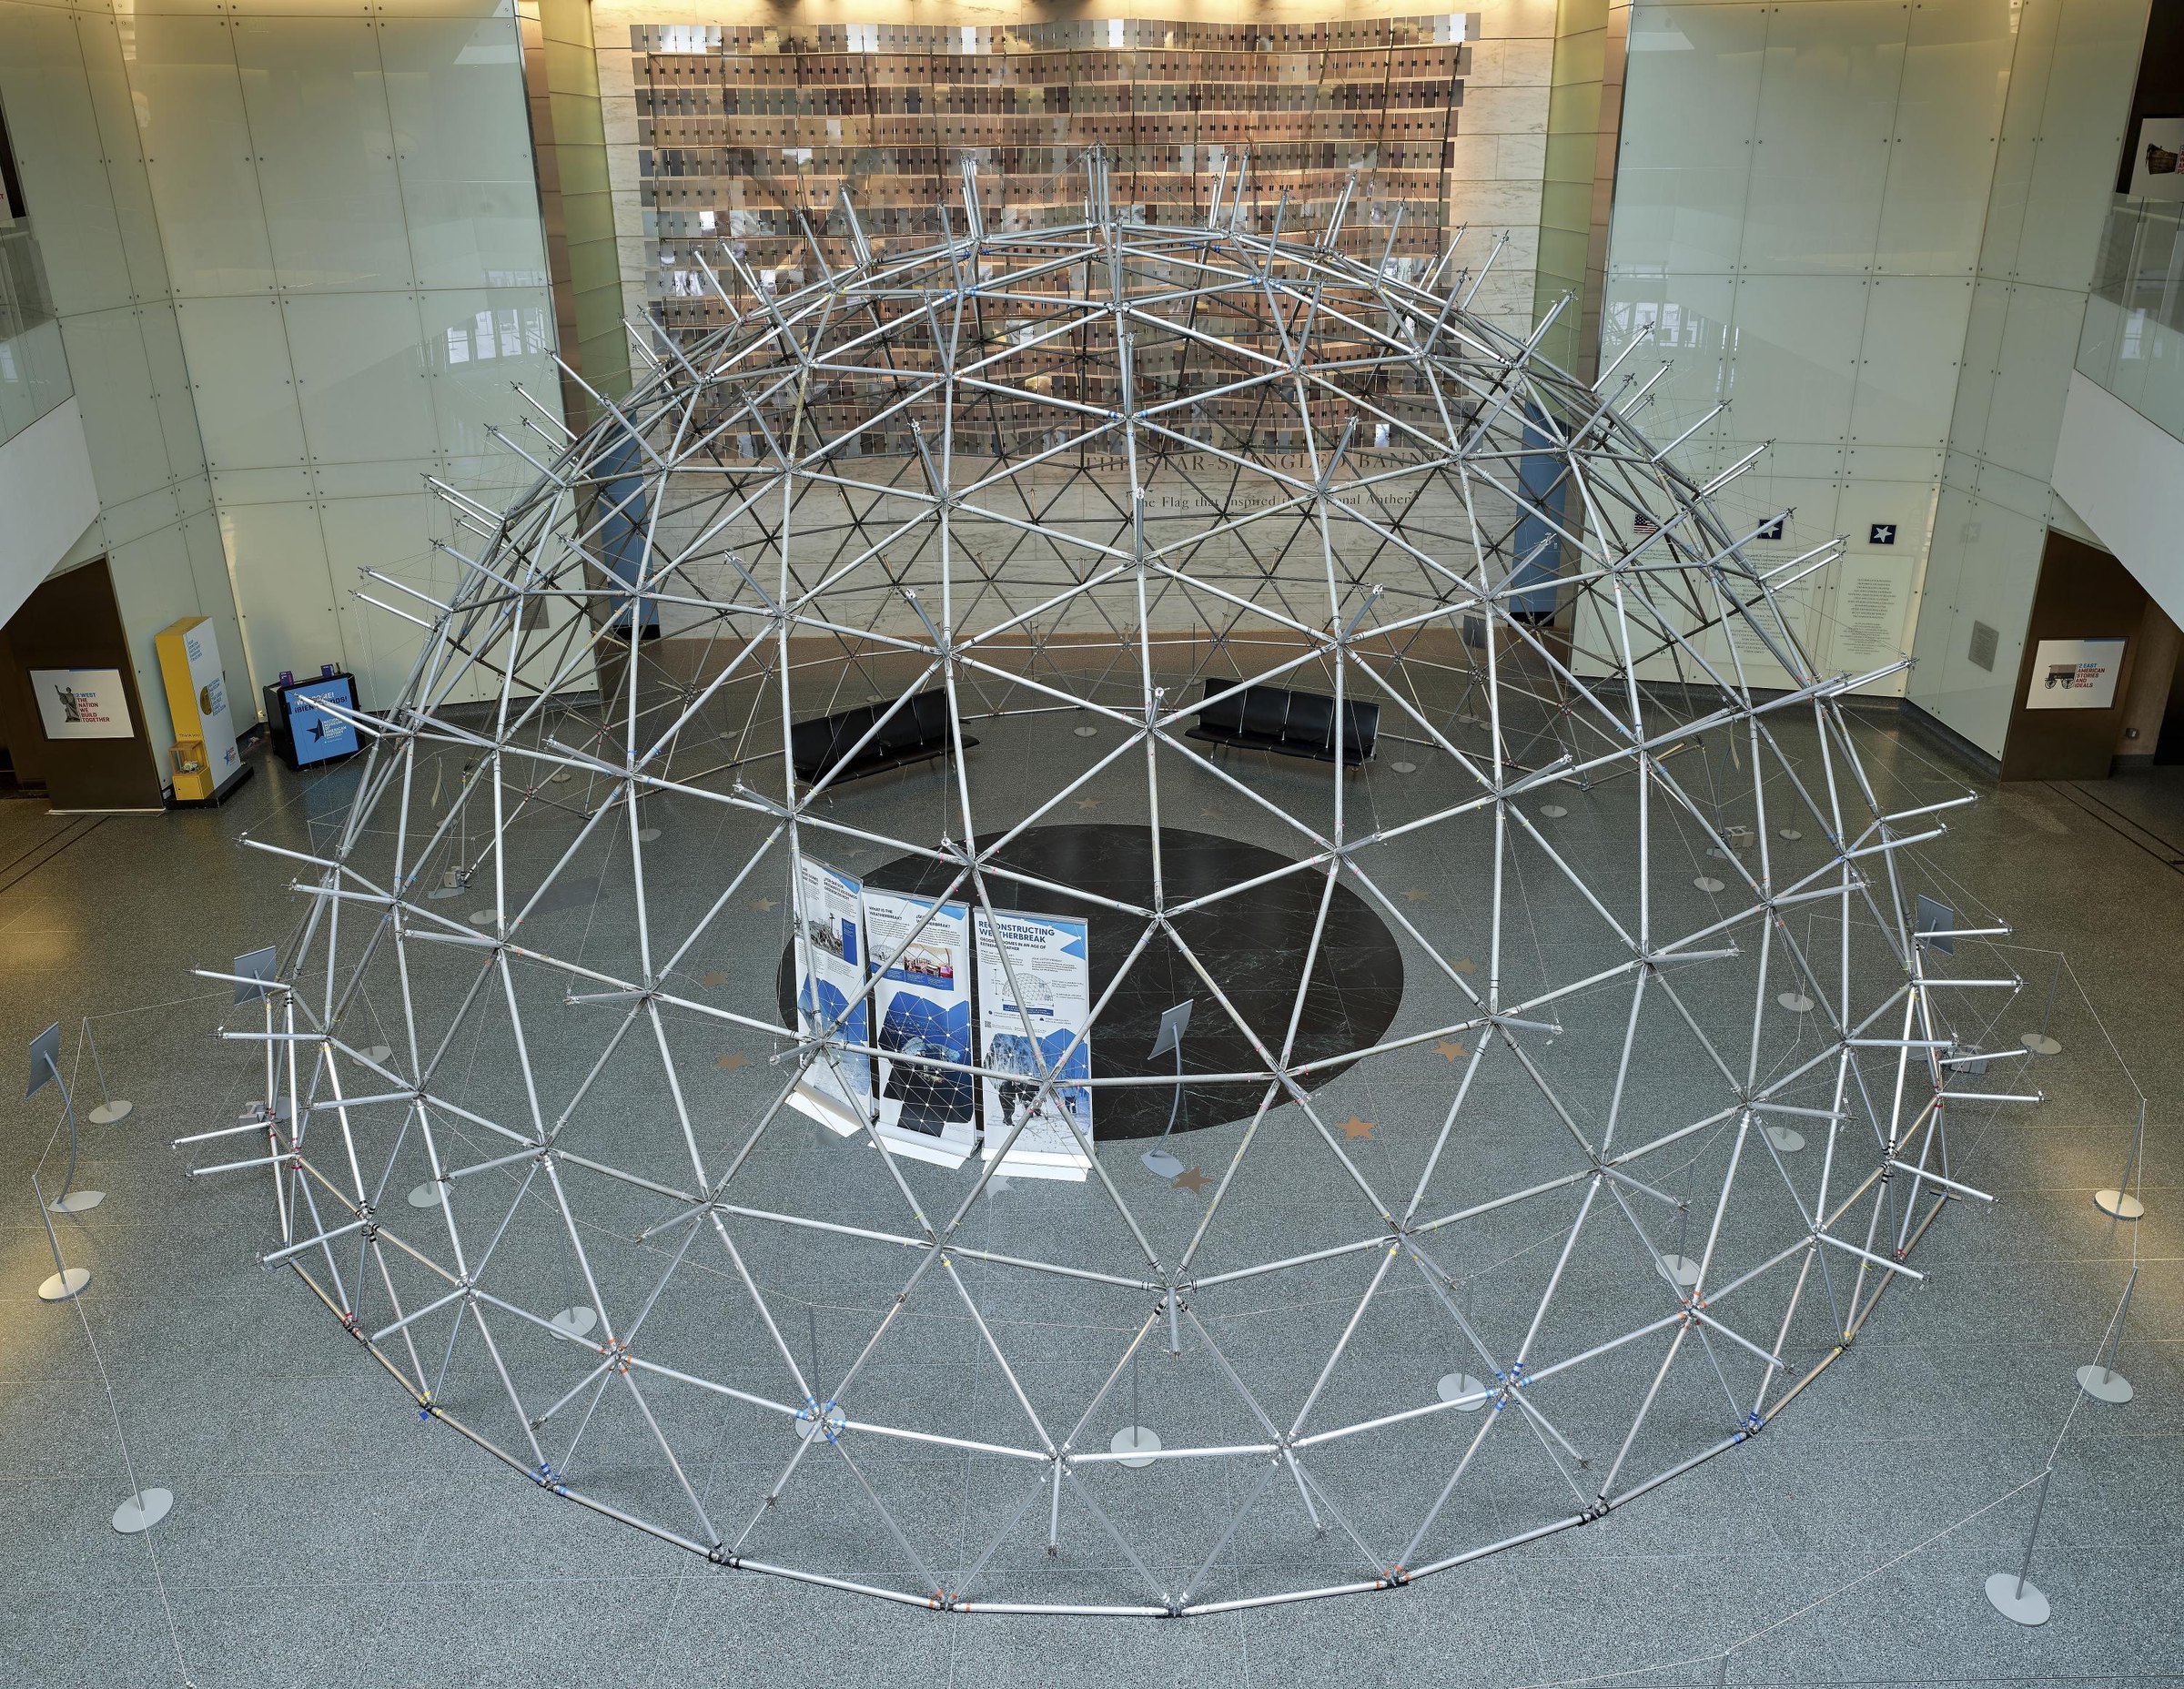
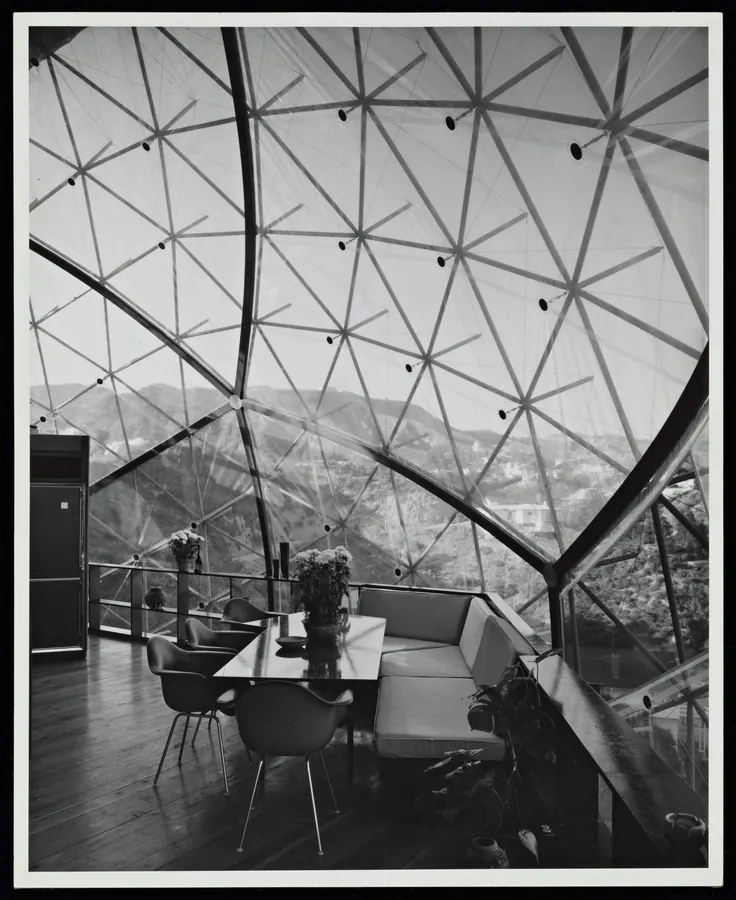
Julius Shulman photographed the house in 1962. Within ten years it was gone, and almost no one remembered it had been tried. The frame survived: it is in the collection of the National Museum of American History, which reassembled it in Flag Hall in 2023.

The book draws on Judge’s papers at UC Santa Barbara, Lindsay’s at the University of Calgary, the Smithsonian Institution Archives, the Getty Research Institute and the City of Los Angeles permit file.
Fact sheet

The house and the frame

House
Bernard Judge’s Triponent House, 2949 Durand Drive, Los Angeles, above Beachwood Canyon
Frame
Weatherbreak, an aluminum geodesic frame by Jeffrey Lindsay, raised at Baie-d’Urfé, Quebec, in December 1950
Permit
City of Los Angeles permit LA 6184, 1958
Lived in
From 1961. Certificate of occupancy for a forty-foot circular dwelling, 1962. Demolition permit, 1971
Photographed
Julius Shulman, Job 3378, 1962, for the Los Angeles Times
Today
The frame is object 1983.0019 at the National Museum of American History, Washington. A ring of concrete piers remains on Durand Drive.
Book
Bernie’s Dome by Berkay Kars, in preparation
Author
Berkay Kars is an architectural designer and co-founder of ZARHA Design in Los Angeles.
Key dates

1950 to today

  1. 1950Jeffrey Lindsay raises Weatherbreak in a field outside Montreal.
  2. 1957Lindsay offers the surplus frame to Bernard Judge, a USC architecture student.
  3. 1958After months of revisions, Building and Safety issues permit LA 6184.
  4. 1959On July 10 Judge types the five questions the house is meant to answer.
  5. 1960On January 12 the frame is loaded with fourteen tons of water for the city.
  6. 1961Judge and Dora De Larios move in under the Mylar skin.
  7. 1962Julius Shulman photographs the house; the city signs a certificate of occupancy.
  8. 1971A demolition permit is issued. The house comes down.
  9. 1983The frame enters the National Museum of American History as object 1983.0019.
  10. 2023Weatherbreak stands again, in Flag Hall in Washington.
The experiment

Judge’s five questions

Typed on July 10, 1959.

  1. 01Can one build a geodesic dome house in Los Angeles. Will the building department allow it.
  2. 02Once built can one live in it. What are the psychological aspects of living in such a house.
  3. 03What happens when one tries to build a house using the best technology available today. Without regard to conventional living habits.
  4. 04What cost would such a house represent in terms of a) a prototype b) a custom house c) a mass produced house.
  5. 05Would a bank loan money on such a house.Added by Robert Hallberg
Images for press

Free to use with the credit shown

The dome at twilight above the city
The dome at twilight above the cityJulius Shulman, Judge House, Los Angeles, at twilight, 1962. © J. Paul Getty Trust. Getty Research Institute, Los Angeles (2004.R.10).Download JPEG, 0.7 MB1882 × 2400 px
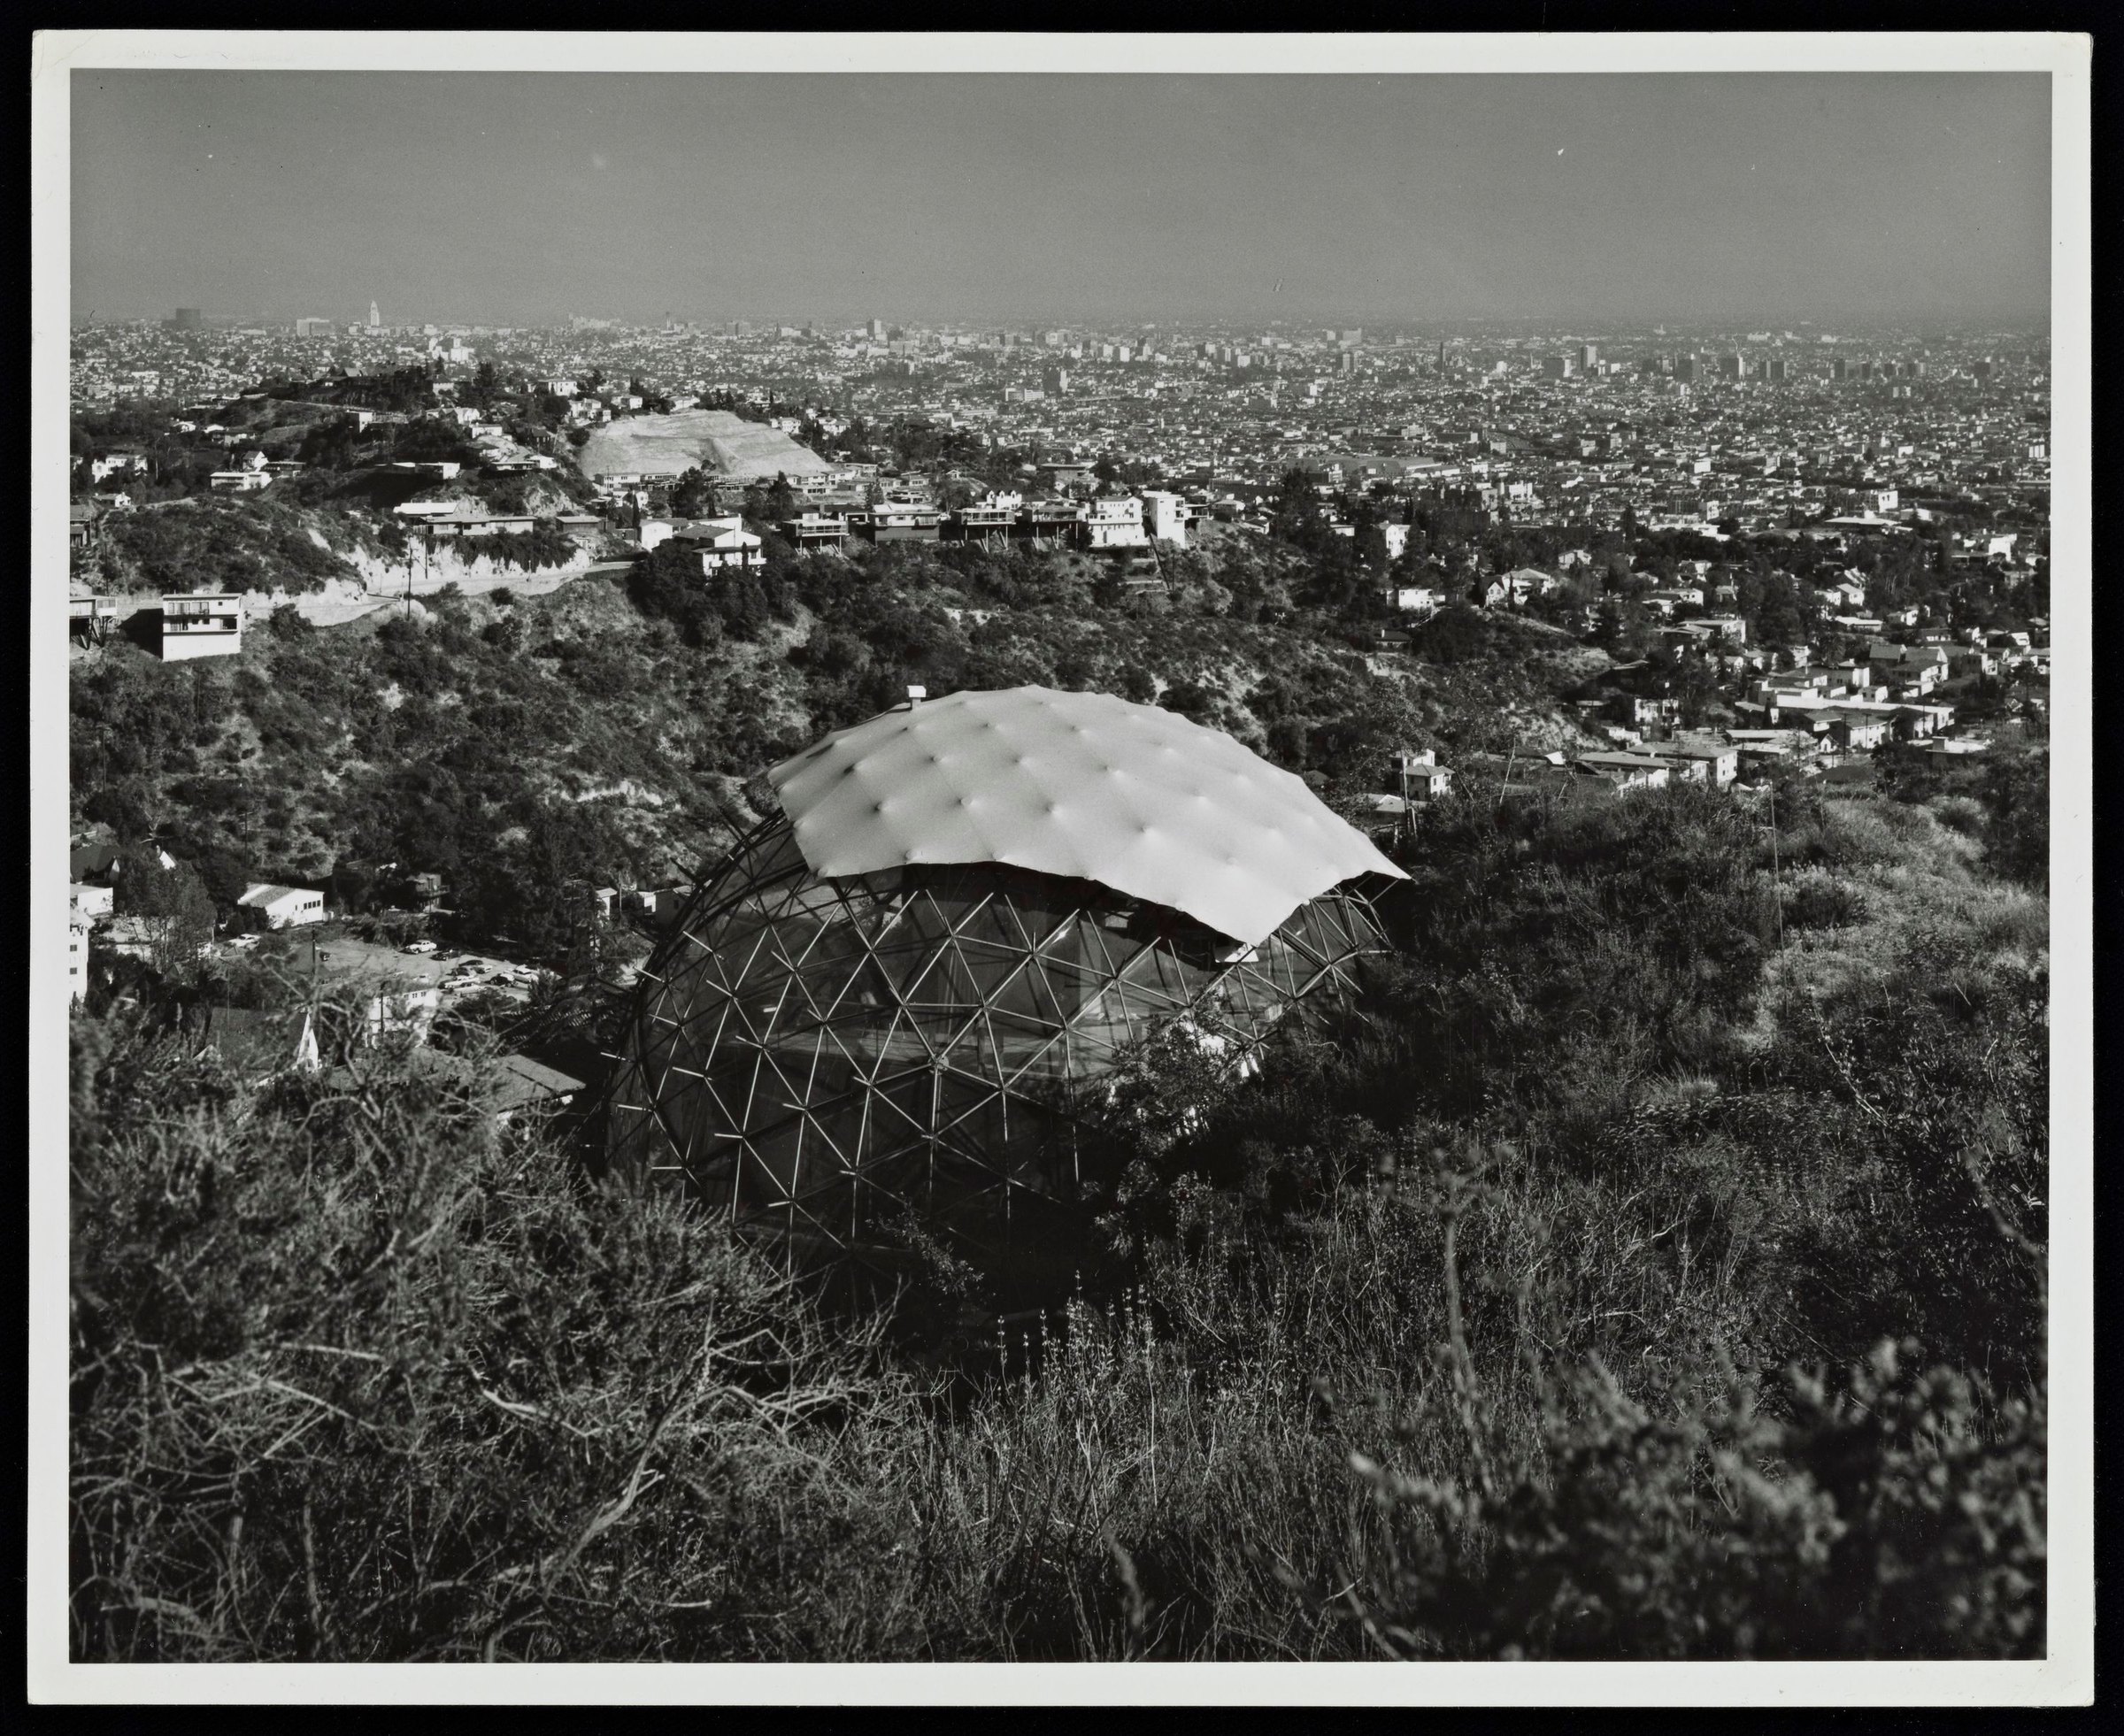
The dome above the Los Angeles basin
The dome above the Los Angeles basinJulius Shulman, Judge House, Los Angeles, above the Los Angeles basin, 1962. © J. Paul Getty Trust. Getty Research Institute, Los Angeles (2004.R.10).Download JPEG, 0.9 MB2400 × 1962 px
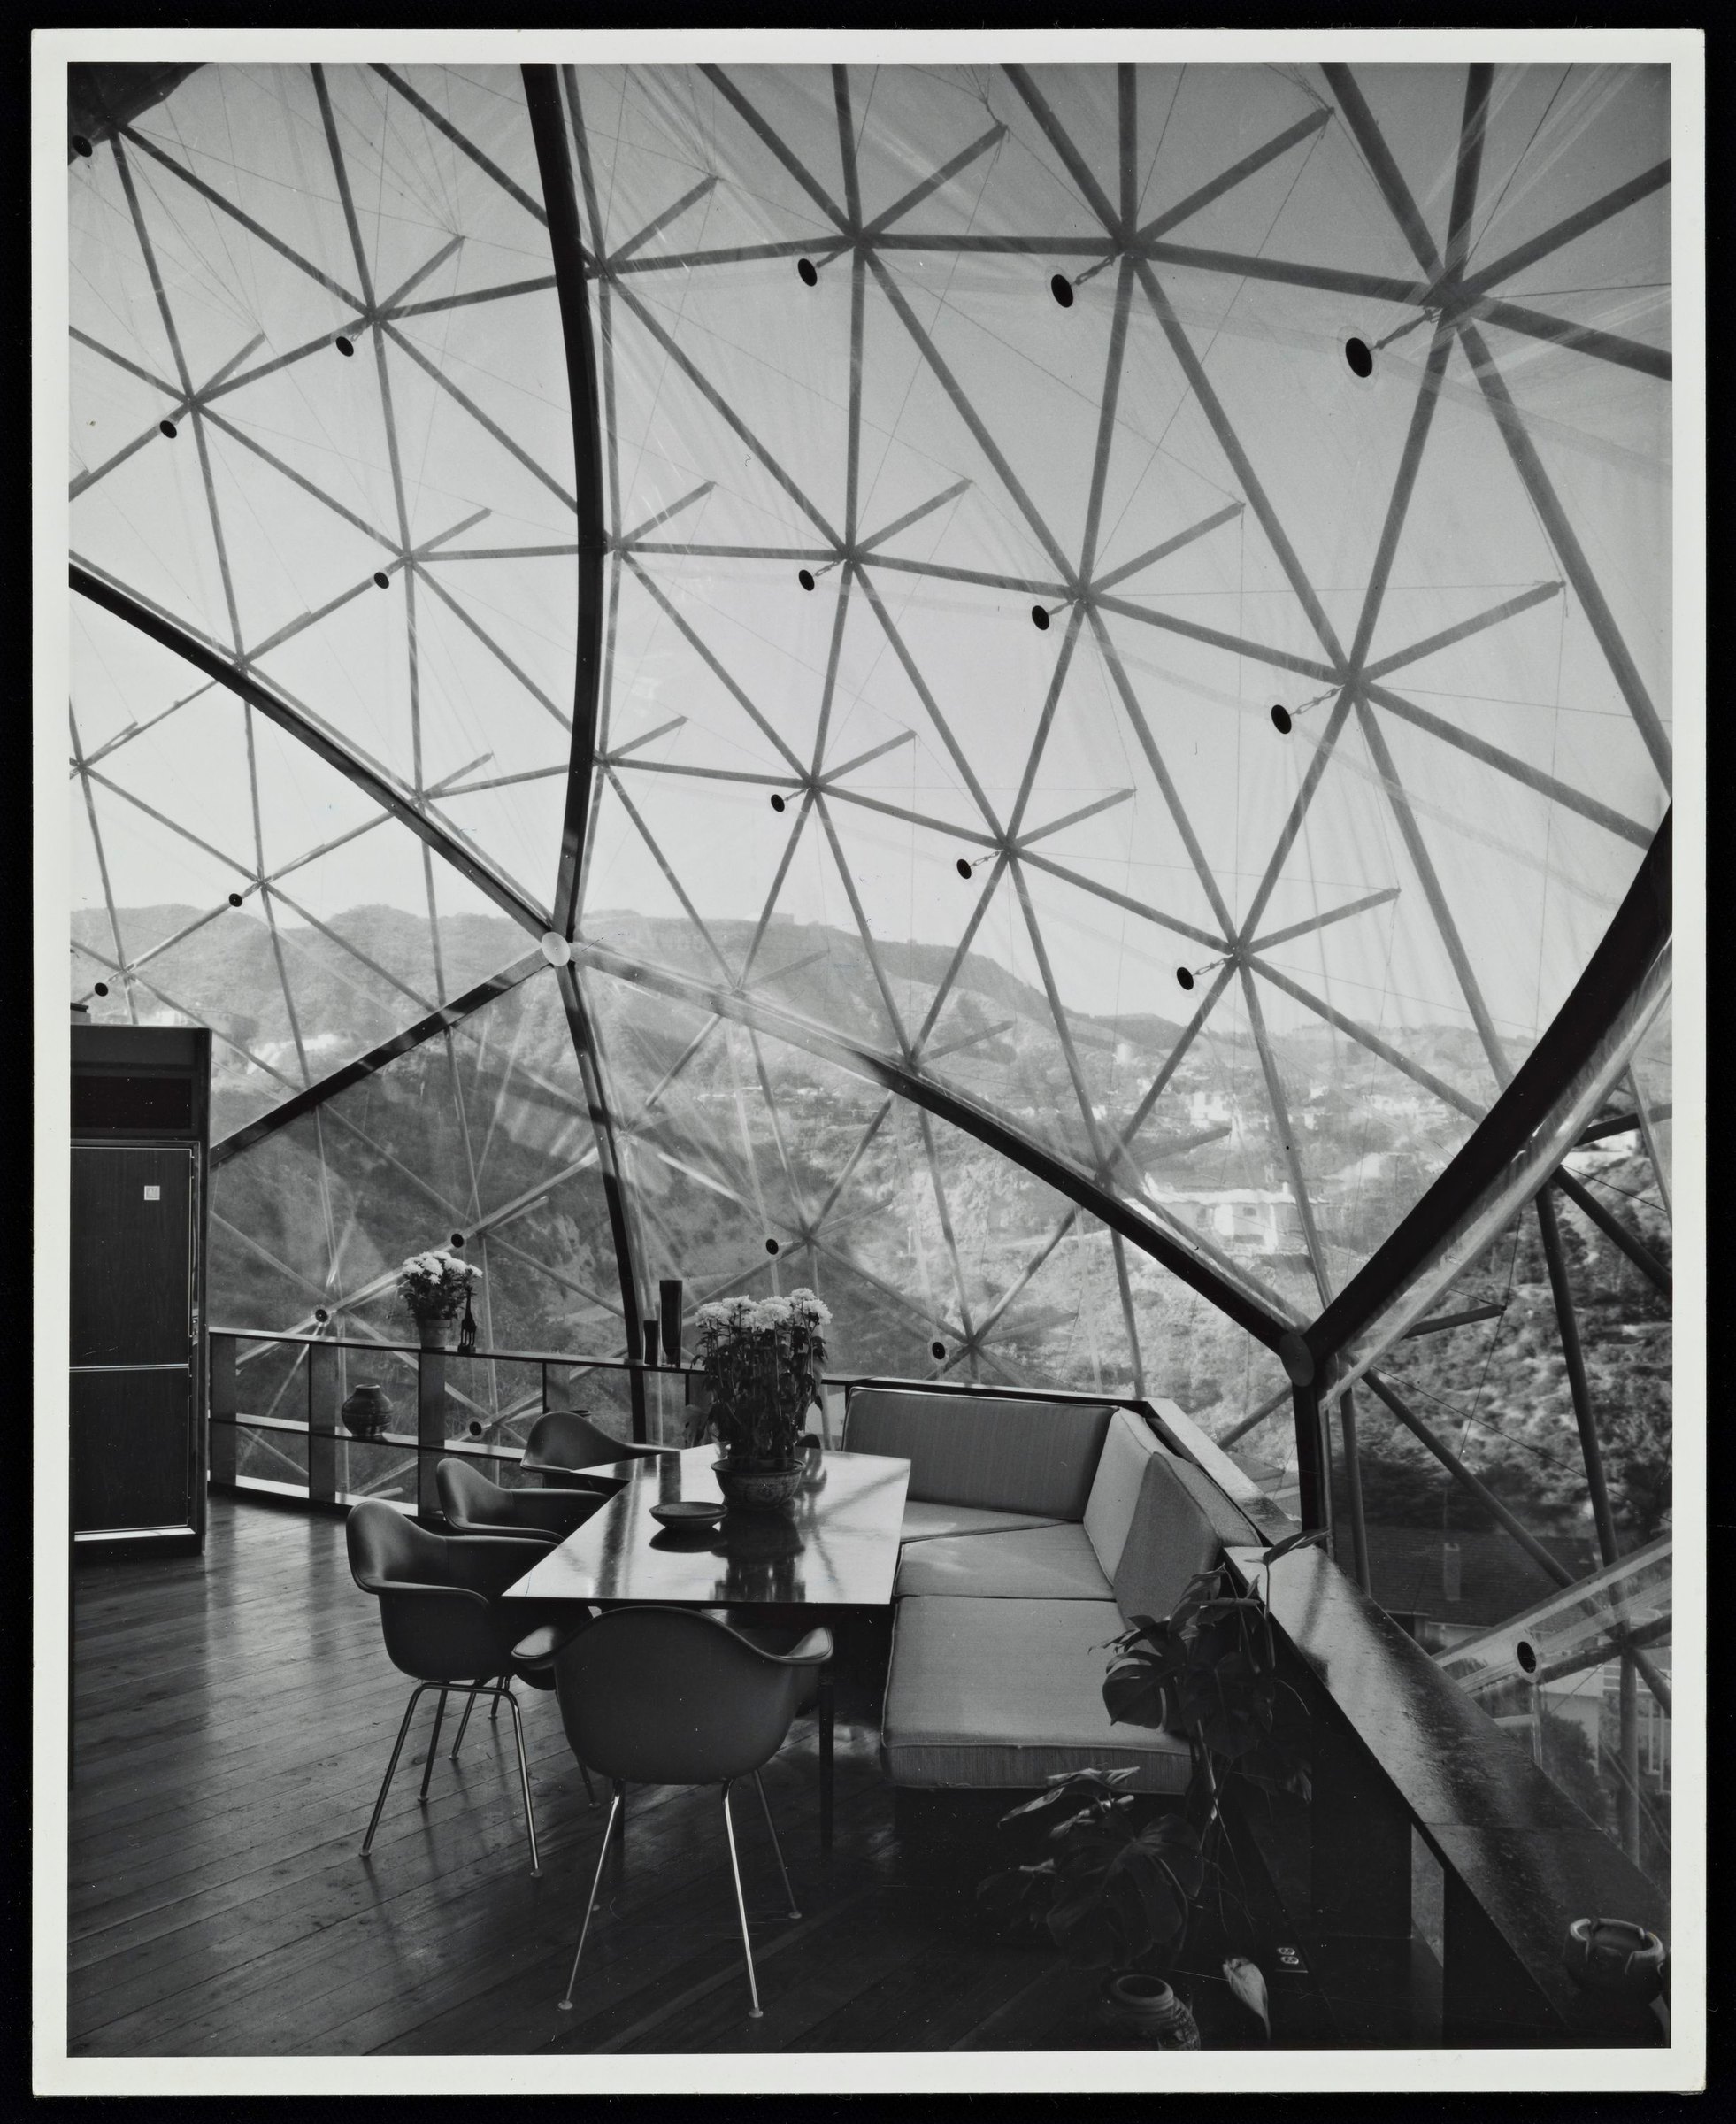
Dining under the skin
Dining under the skinJulius Shulman, Judge House, Los Angeles, dining area, 1962. © J. Paul Getty Trust. Getty Research Institute, Los Angeles (2004.R.10).Download JPEG, 0.6 MB1962 × 2400 px
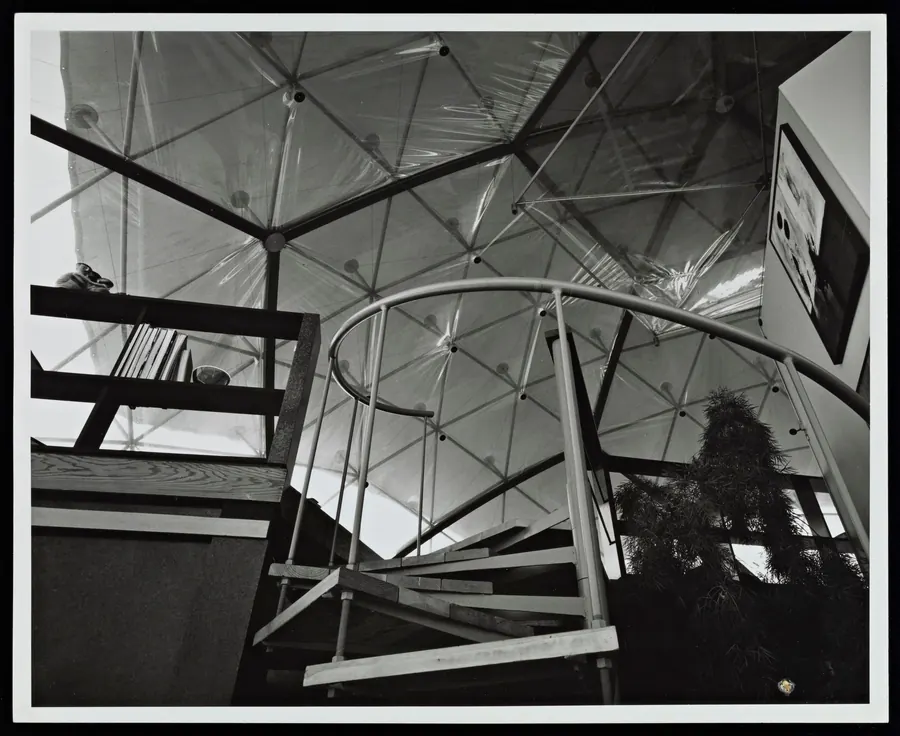
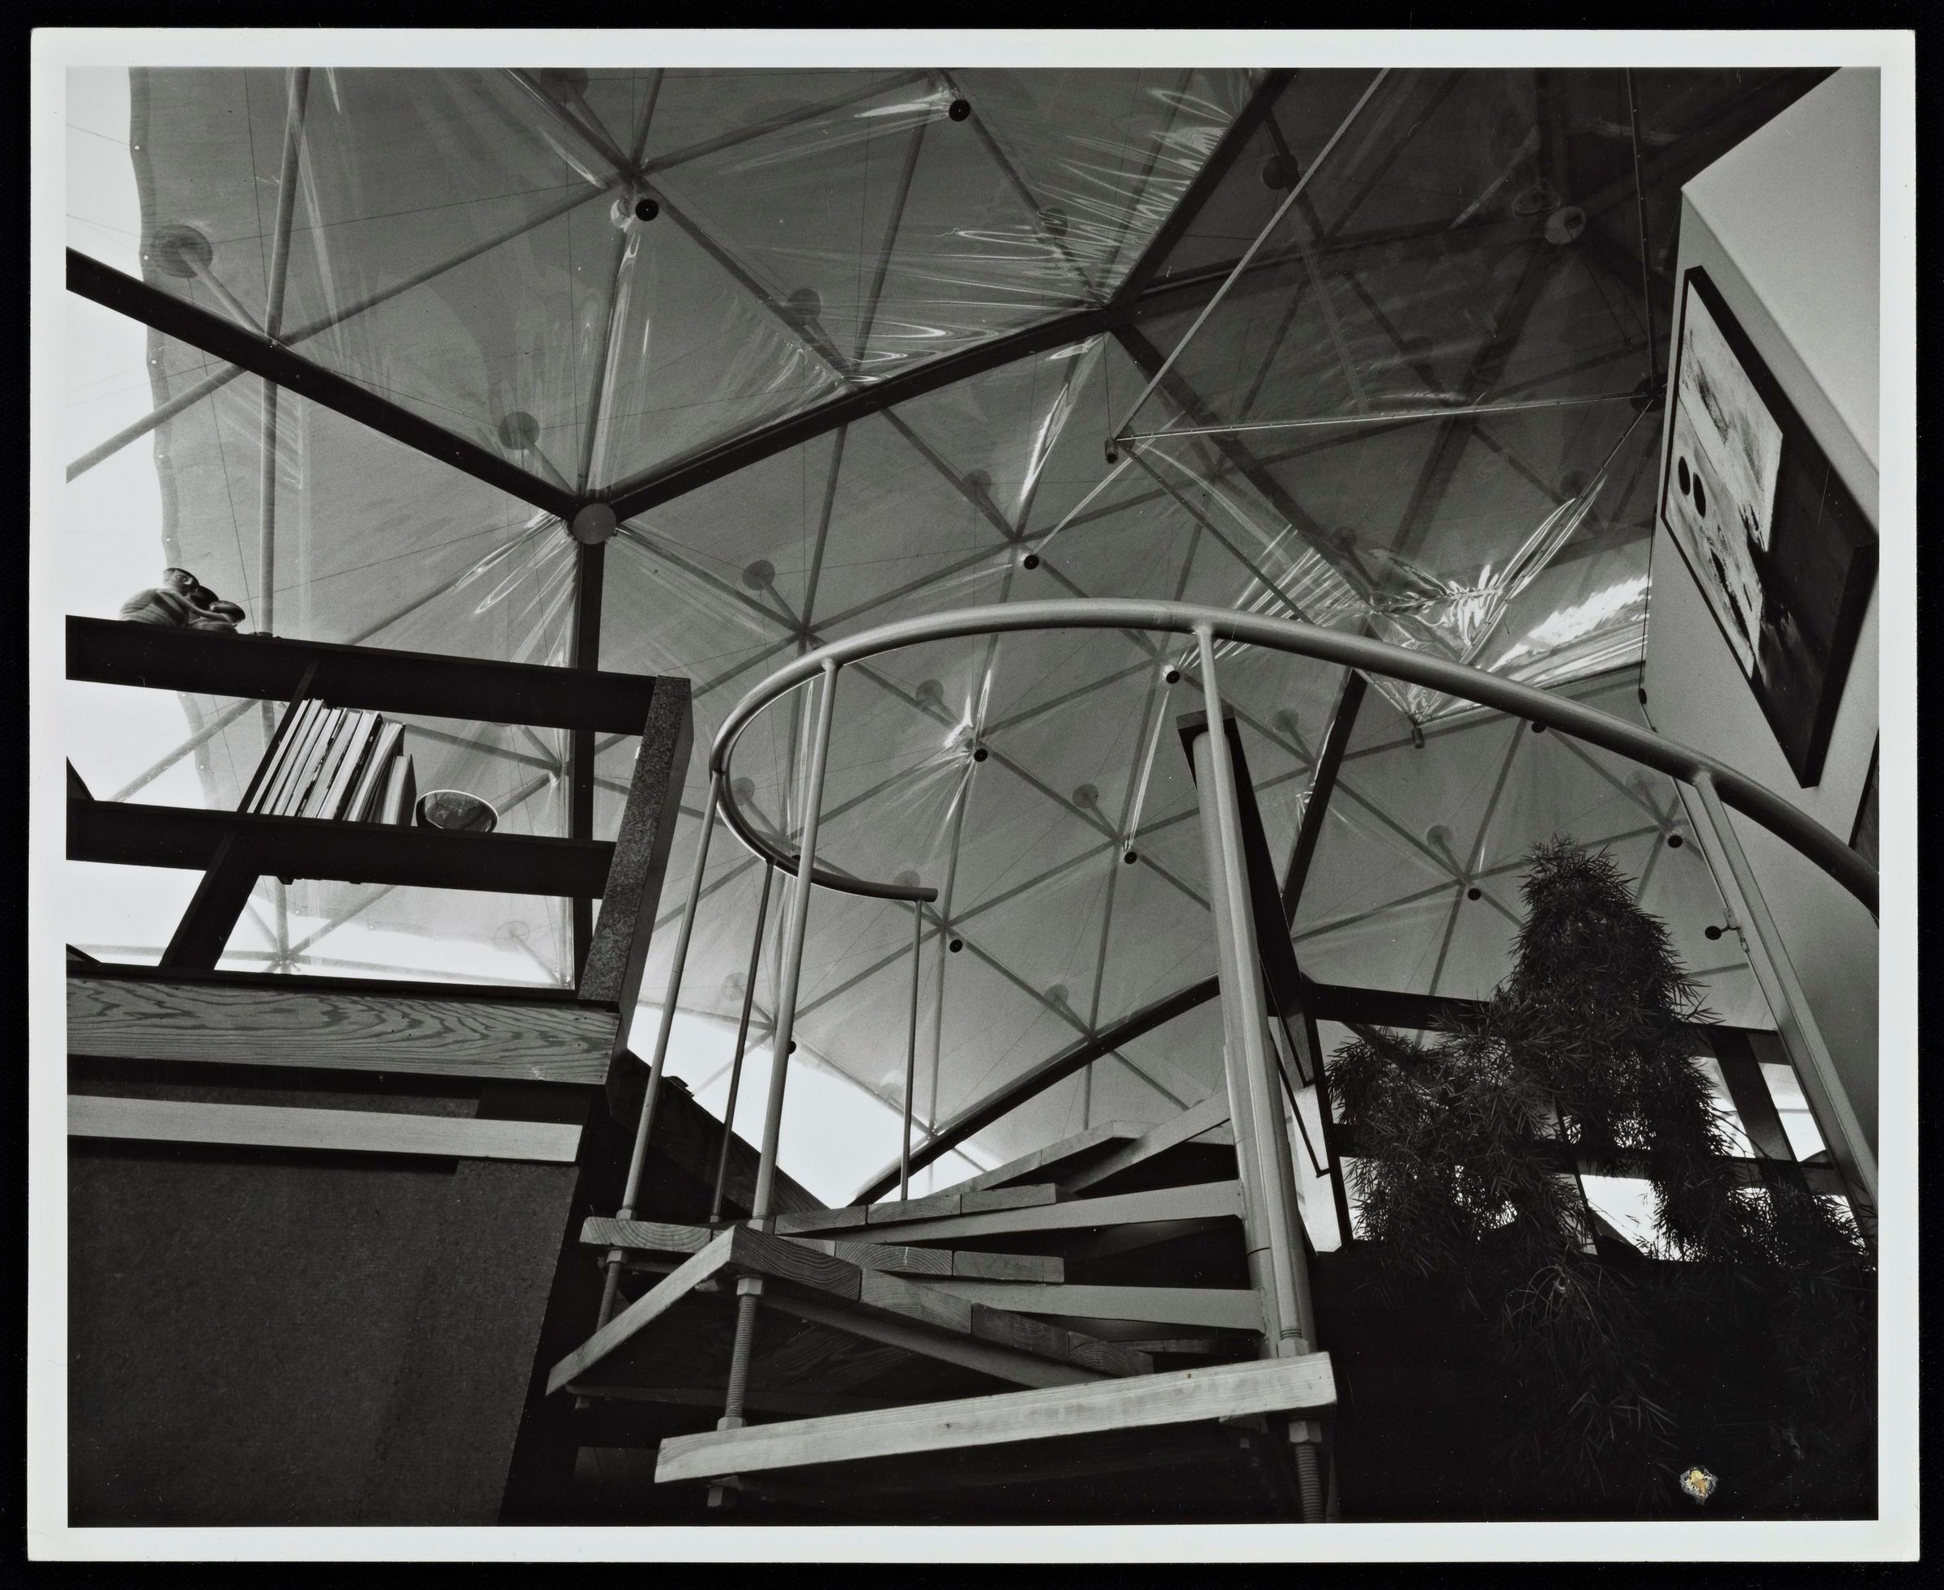
The spiral stair and the ribs of the frame
The spiral stair and the ribs of the frameJulius Shulman, Judge House, Los Angeles, spiral stair, 1962. © J. Paul Getty Trust. Getty Research Institute, Los Angeles (2004.R.10).Download JPEG, 0.7 MB2400 × 1962 px
Weatherbreak reassembled at the Smithsonian, 2023
Weatherbreak reassembled at the Smithsonian, 2023Weatherbreak (Geodesic Dome, 1983.0019.001), National Museum of American History, Smithsonian Institution, 2023. Public domain (CC0).Download JPEG, 1.5 MB2400 × 1856 px

Each download is a JPEG about 2,400 pixels on the long side. Julius Shulman’s photographs are reproduced free of charge under the Getty Research Institute’s terms and need the credit line as written. The Smithsonian photograph is in the public domain. The other photographs on this site belong to archives that need to give permission first; ask and I will help with the request.

Contact

Press and interviews

For interviews, higher-resolution images, or a look at the manuscript, write to the author.

Keep me posted

Occasional news about the book, talks and new finds from the archive. A few emails a year.