Weatherbreak
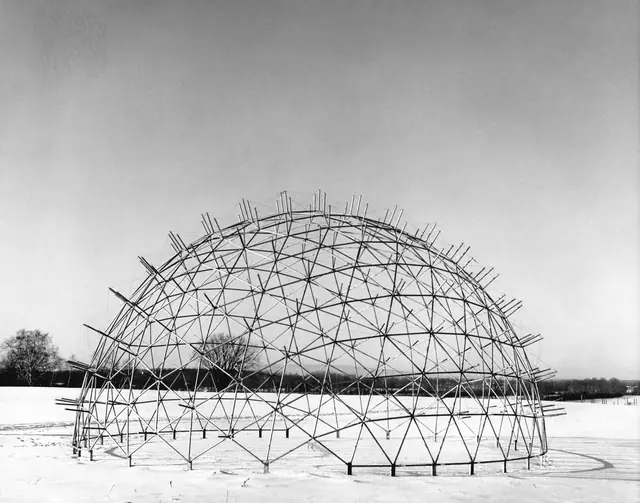
Jeffrey Lindsay, who ran Buckminster Fuller’s Canadian office, raises a forty-foot aluminum sphere in a field outside Montreal.
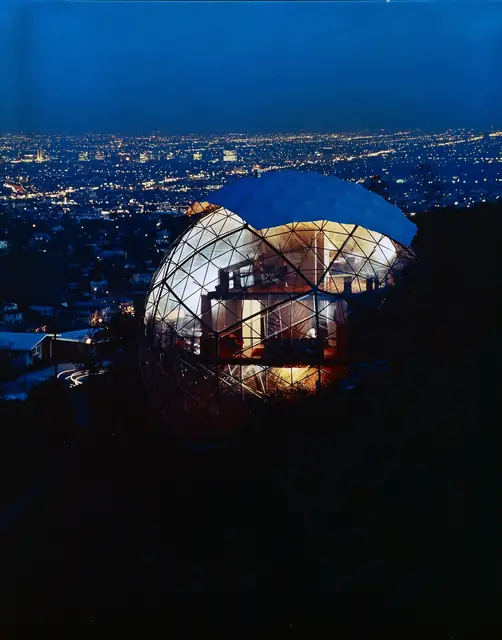
Baie-d’Urfé, Quebec. Jeffrey Lindsay fonds, Canadian Architectural Archives, University of Calgary.Bernard Judge’s dome above Beachwood Canyon was more than a house. It was an experiment in how Americans might build and pay for a home: a light aluminum frame, a plastic skin, no interior walls. It passed the city’s tests and he lived in it. Then it came down, and it was forgotten. This book returns it to the American architectural record.
In 1957 a USC architecture student named Bernard Judge was offered a used aluminum frame. Jeffrey Lindsay had built it in Quebec as Weatherbreak. Judge shipped it to a hillside on Durand Drive, argued with the City of Los Angeles for months to get a permit, hung fourteen tons of water from it, and moved in under a skin of Mylar.
1950Jeffrey Lindsay raises Weatherbreak, a forty-foot aluminum frame, in a field outside Montreal.
1957Lindsay, now in Hollywood, offers the surplus frame to Bernard Judge, a USC architecture student.
1958After months of revisions, Building and Safety issues permit LA 6184.
1960The frame stands on Durand Drive. On January 12 it is loaded with fourteen tons of water for the city.
1961Judge and Dora De Larios move in under the Mylar skin. There are no interior walls.
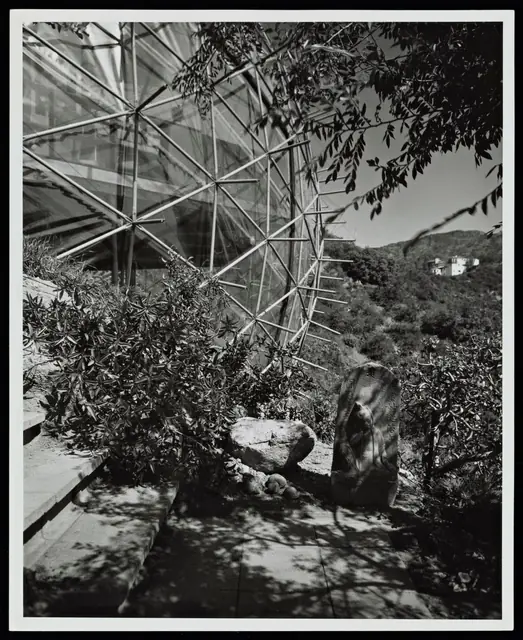
1962Julius Shulman photographs the house. The city signs a certificate of occupancy.
1983The frame enters the National Museum of American History as object 1983.0019.
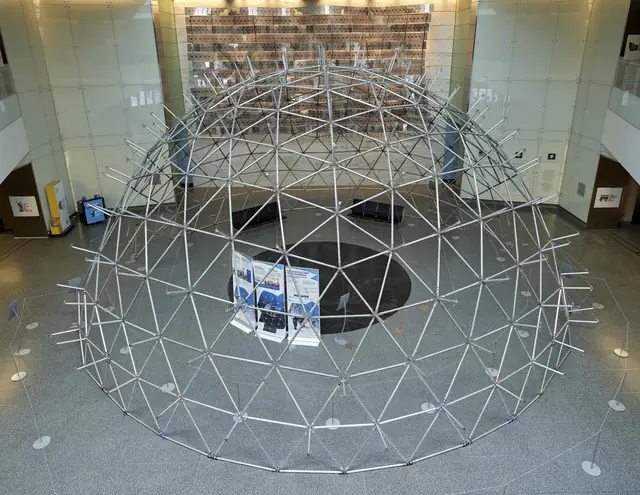
2023Weatherbreak stands again, in Flag Hall in Washington.
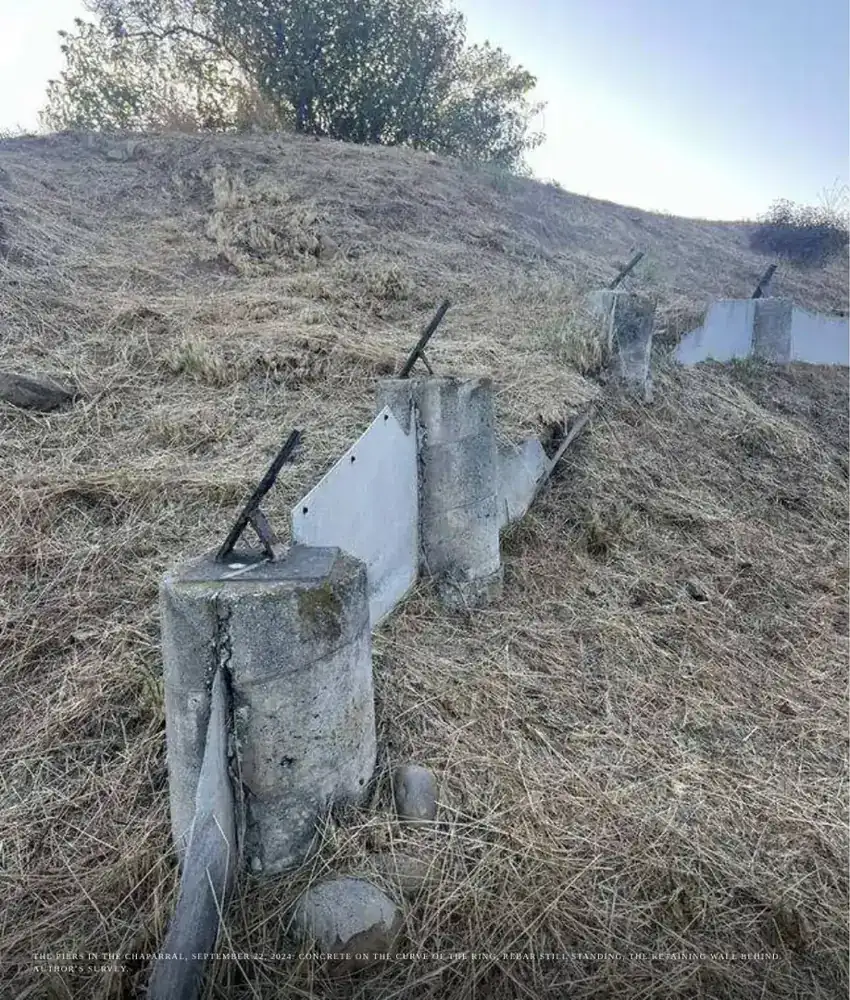
TodayA ring of concrete piers is all that is left on Durand Drive.Drag the strip or use the arrows. Each frame opens the photographs from that year.
Judge set out what the dome was meant to test. His list, typed on July 10, 1959, asks about more than one house: whether the city would allow it, whether people could live in it, what it would cost to mass-produce, and whether a bank would lend on it.
Can one build a geodesic dome house in Los Angeles. Will the building department allow it.
Once built can one live in it. What are the psychological aspects of living in such a house.
What happens when one tries to build a house using the best technology available today. Without regard to conventional living habits.
What cost would such a house represent in terms of a) a prototype b) a custom house c) a mass produced house.
Would a bank loan money on such a house.Added by Robert Hallberg
The house answered the engineering questions. Zoning, property law and money ended it, and once it was gone almost no one remembered it had been tried.
A 3D reconstruction of the dome as it stood in 1962, made from Judge’s drawings, his engineer’s calculations, the Smithsonian’s record of the frame and Julius Shulman’s photographs, and set on today’s hillside above Beachwood Canyon.
An interpretive reconstruction. The notes under the full-screen model say what is documented and what is inferred.
Open full screen
Jeffrey Lindsay, who ran Buckminster Fuller’s Canadian office, raises a forty-foot aluminum sphere in a field outside Montreal.
Baie-d’Urfé, Quebec. Jeffrey Lindsay fonds, Canadian Architectural Archives, University of Calgary.
Lindsay, now working in Hollywood, offers the surplus frame to Bernard Judge. It reaches Los Angeles packed in one wooden crate.
Judge’s model of the dome on the lot. Bernard Judge papers, UC Santa Barbara.
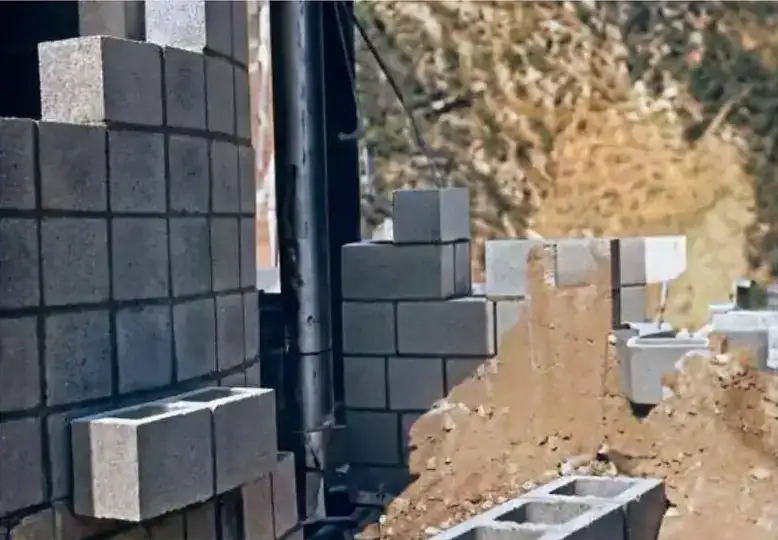
Building and Safety has no category for a transparent sphere. After months of revisions the city accepts radial concrete piers and issues the permit.
Concrete block at the cut. Colour slide, Bernard Judge papers, UC Santa Barbara.
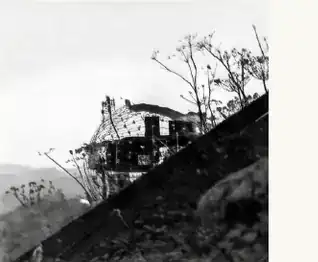
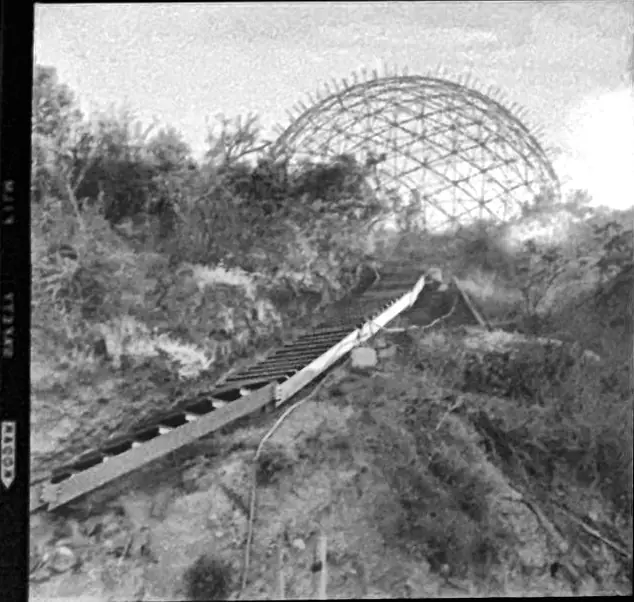
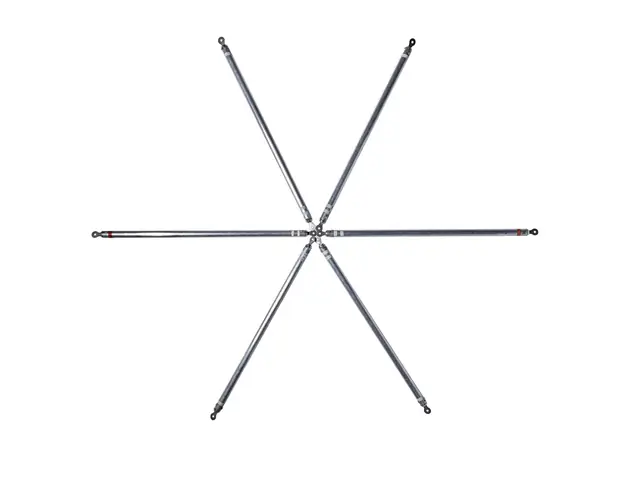
Students and friends bolt the struts together over the canyon. To satisfy the city’s engineers, Judge loads the frame with fourteen tons of water.
The frame rising over the block wall. Bernard Judge papers, UC Santa Barbara.
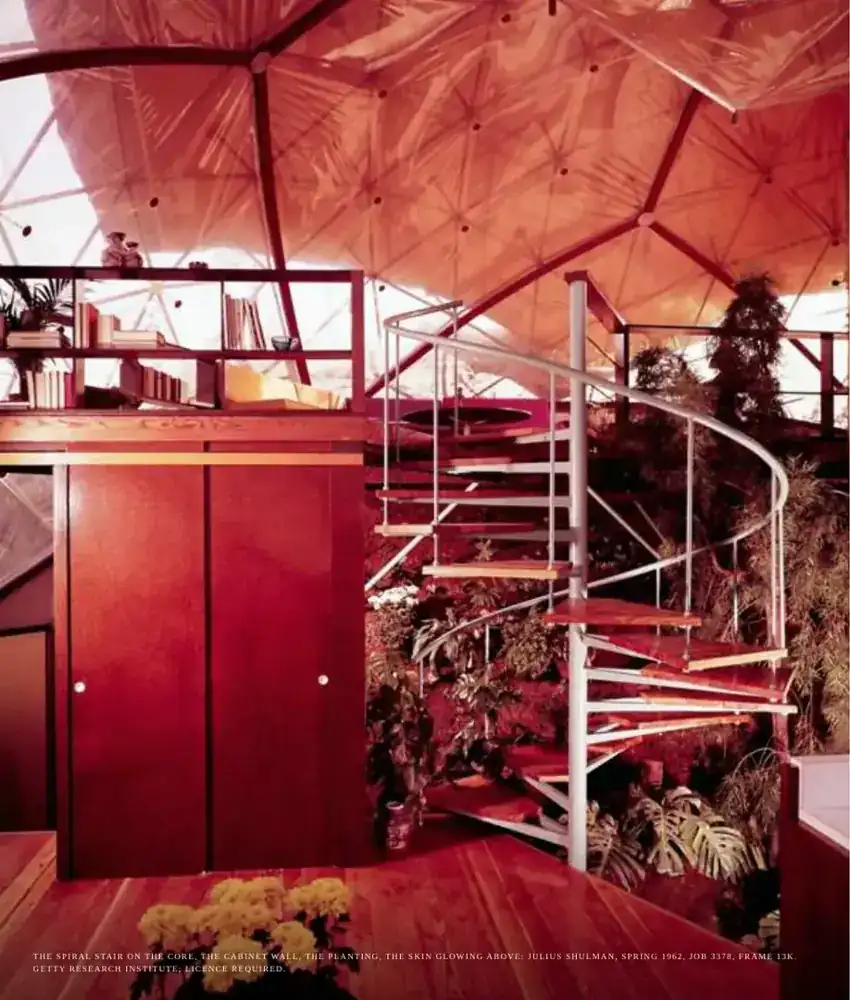
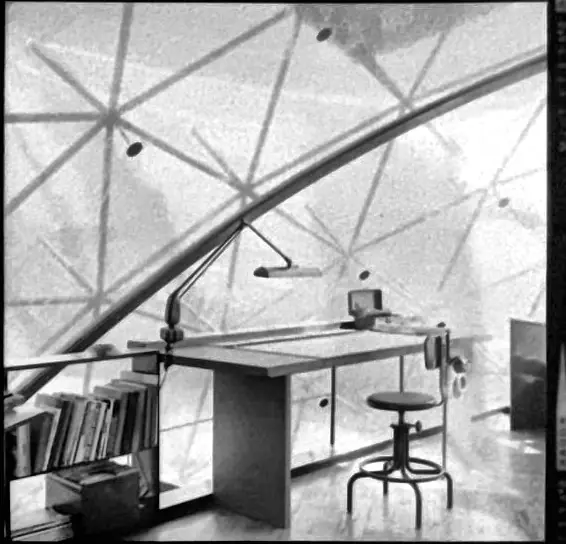
Judge and his wife, the ceramicist Dora De Larios, move in. There are no interior walls, and the Mylar skin turns the house into a lantern at night.
The spiral stair. Julius Shulman, 1962. © J. Paul Getty Trust, Getty Research Institute (2004.R.10).
Julius Shulman photographs the house for Job 3378. The same year the city signs a certificate of occupancy for a forty-foot circular dwelling.
Julius Shulman, 1962. © J. Paul Getty Trust, Getty Research Institute (2004.R.10).A demolition permit is issued. The house comes down, and the frame leaves Durand Drive for the Smithsonian.
City of Los Angeles permit records; Smithsonian Institution Archives.
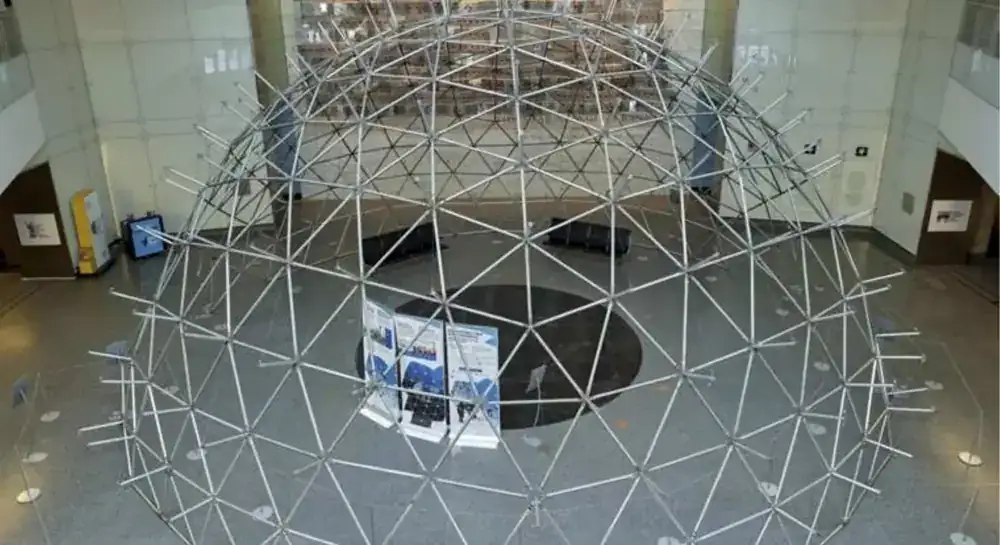
Weatherbreak is reassembled in Flag Hall at the National Museum of American History in Washington.
National Museum of American History, 2023.
On Durand Drive a ring of concrete piers still stands in the chaparral, where the house was.
Photograph by the author.36 photographs, from Weatherbreak in the snow in 1950 to the house on Durand Drive, Julius Shulman’s 1962 frames and the frame at the Smithsonian today. Every one is credited to the archive that holds it.
Thirty-two spreads from the manuscript, in reading order. Swipe, tap the edges, or use the arrow keys.
Every photograph, drawing and document is placed. The draft text is blurred until the book is edited. Publishers and archives can read the whole manuscript on request.
The photographs and drawings belong to archives that charge for scans and reproduction rights. Patron gifts pay those fees, and every patron is listed in the book.
$0 raised of $4,000
Gifts go to ZARHA Design LLC and are not tax-deductible.
If you have photographs, letters or memories of 2949 Durand Drive, I would like to hear from you. Publishers and archives are welcome to get in touch too.
Keys open the readable manuscript and the research archive.
No key? Contact the author.